Homes
Understanding Your Home Layout
1 minute read
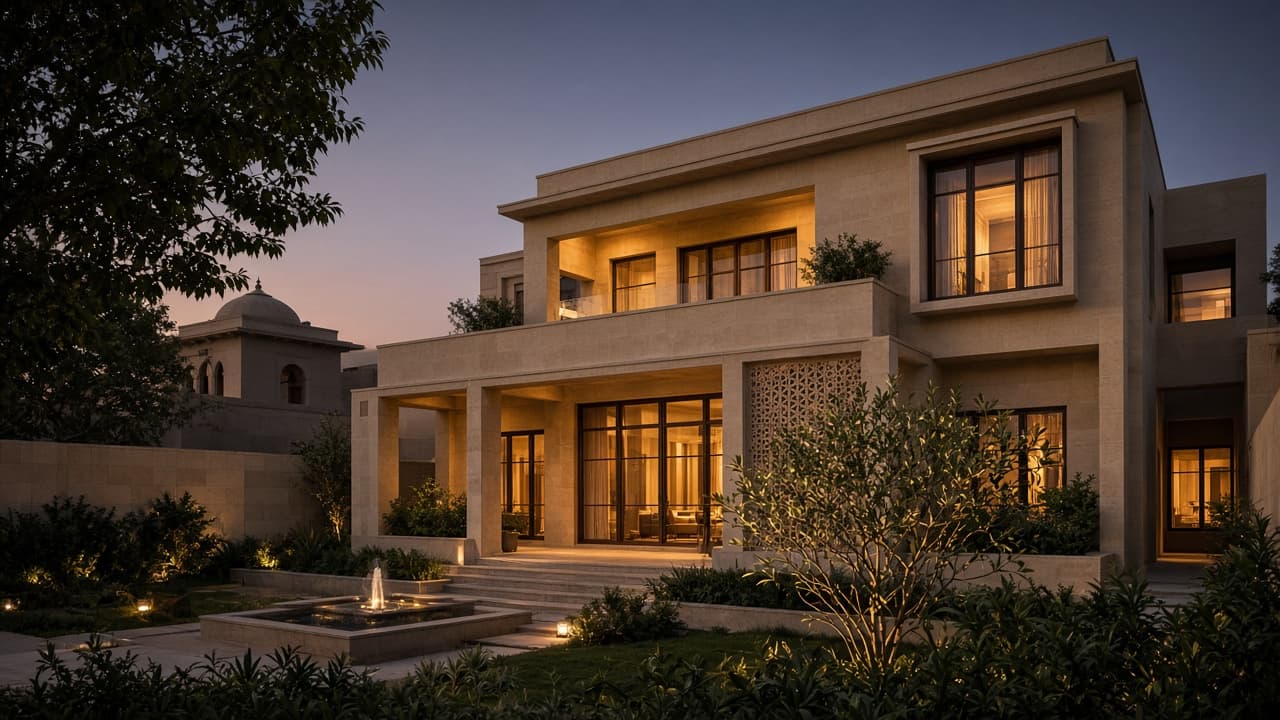
Ask while the plan can still move
The most useful time to discuss a new home is while decisions are still open. Orientation, the position of the entrance, and the relationship between kitchen, rooms, and stairs are easier to consider before walls are built. An existing home can still be assessed. The range of practical measures may then be narrower, which is a reason to be honest about what can be changed.
Questions worth bringing
These are preparation questions, not a checklist that scores a house.
- Which way does the plot face, and where is north on the drawing?
- Where is the everyday entrance, and is there a second door used just as often?
- What sits in the middle of the plan, and is that centre built over, open, or serving as circulation?
- Which rooms carry the concern: sleep, work, cooking, storage, or a room that feels difficult to use?
- Are you able to consider building work, or do you need measures that leave the structure alone?
Drawings, and their limits
An architectural drawing is a gift to the conversation, especially with levels and the north point. It still misses occupation. A guest room on a plan may be the room where someone actually works. A balcony may be the place the family sits every evening. The visit is where that difference appears.
Professionals who remain responsible
If a recommendation would move a wall, a staircase, a toilet, or a structural element, an architect or engineer should review it before anyone builds. Vastu guidance can inform the brief. It does not stamp a structural drawing.
Budget
Say plainly what kind of change you are willing to consider. The consultancy aims to suggest practical measures. It cannot promise that every useful suggestion will fall inside a chosen budget, and remedy costs are separate from the consultation fee.